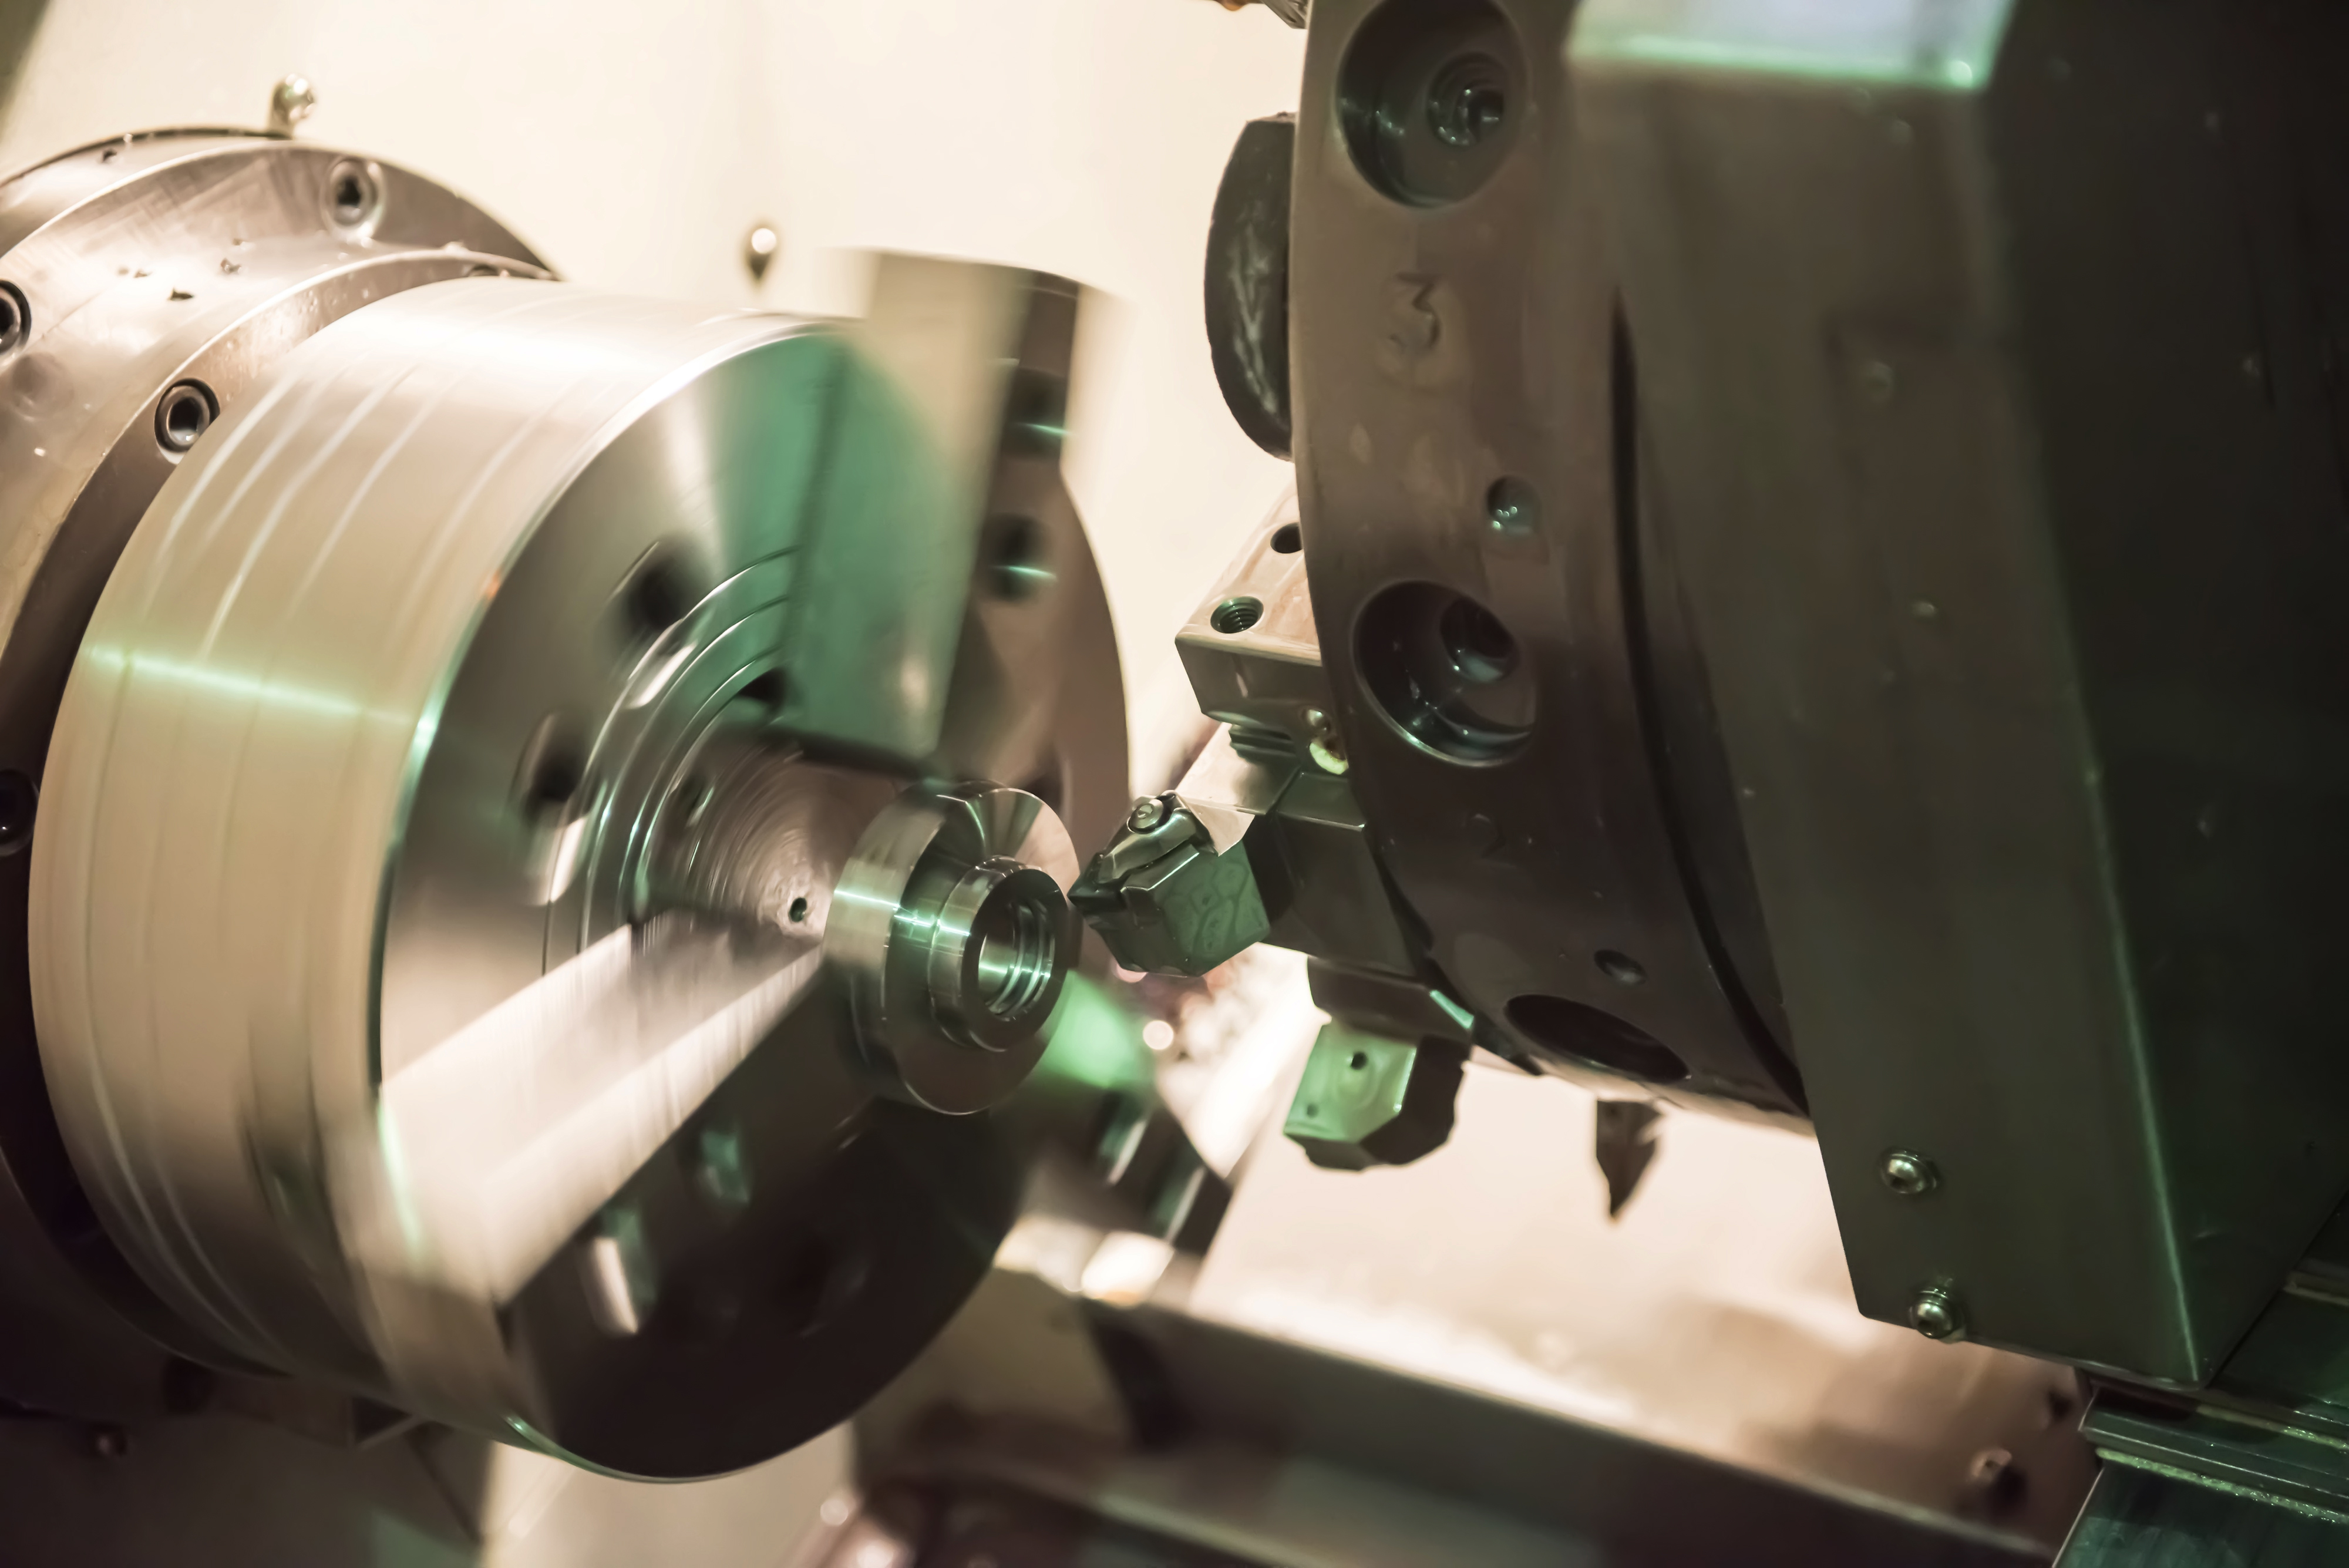
Grinding and machining: The advantage of integrated expertise for your high-precision parts

Since 1946, ZEDCE has leveraged its manufacturing heritage to establish itself as the expert in machining, grinding, and superfinishing in Haute-Savoie. This article details how integrating these processes at a single site enables us to achieve micrometric tolerances (IT4) and exceptional surface finishes for the aerospace, medical, and hydraulic sectors, ensuring flawless precision and traceability.
For a client, the search for grinding and machining services addresses critical precision requirements: a demanding surface finish, a complex geometry or the need to process high-hardness materials. Beyond the technical aspect, fragmenting the production chain across multiple workshops often creates logistical complexities and additional costs that directly impact project competitiveness .
ZEDCE has been meeting this need for integrated grinding and machining since 1946. Our Marnaz site in Haute-Savoie brings together CNC machining, grinding, and superfinishing within a single 9,000 m² facility. Discover on this page how this integration improves tolerances, surface finishes, and material expertise, and what sets us apart in the Arve Valley industrial ecosystem.
Key takeaways:
The benefits of integrated machining and grinding expertise for your critical parts:
- Guaranteeing micrometric tolerances by moving from an IT7 grade in machining to an IT4 grade in grinding (±0.001 mm).
- Achieve exceptional surface finishes with an Ra roughness of less than 0.4 µm, or even 0.01 µm in superfinishing.
- Master high-hardness materials and materials with low machinability, such as hardened steels (60 HRC), titanium, or Inconel, which are very difficult to process using conventional machining.
- Eliminate logistics and quality risks (impacts, delays, excess material errors) by consolidating roughing and finishing at a single site.
- Secure your complex projects thanks to our long-standing expertise in machine tool design.
CNC machining and grinding: Complementarity for precision
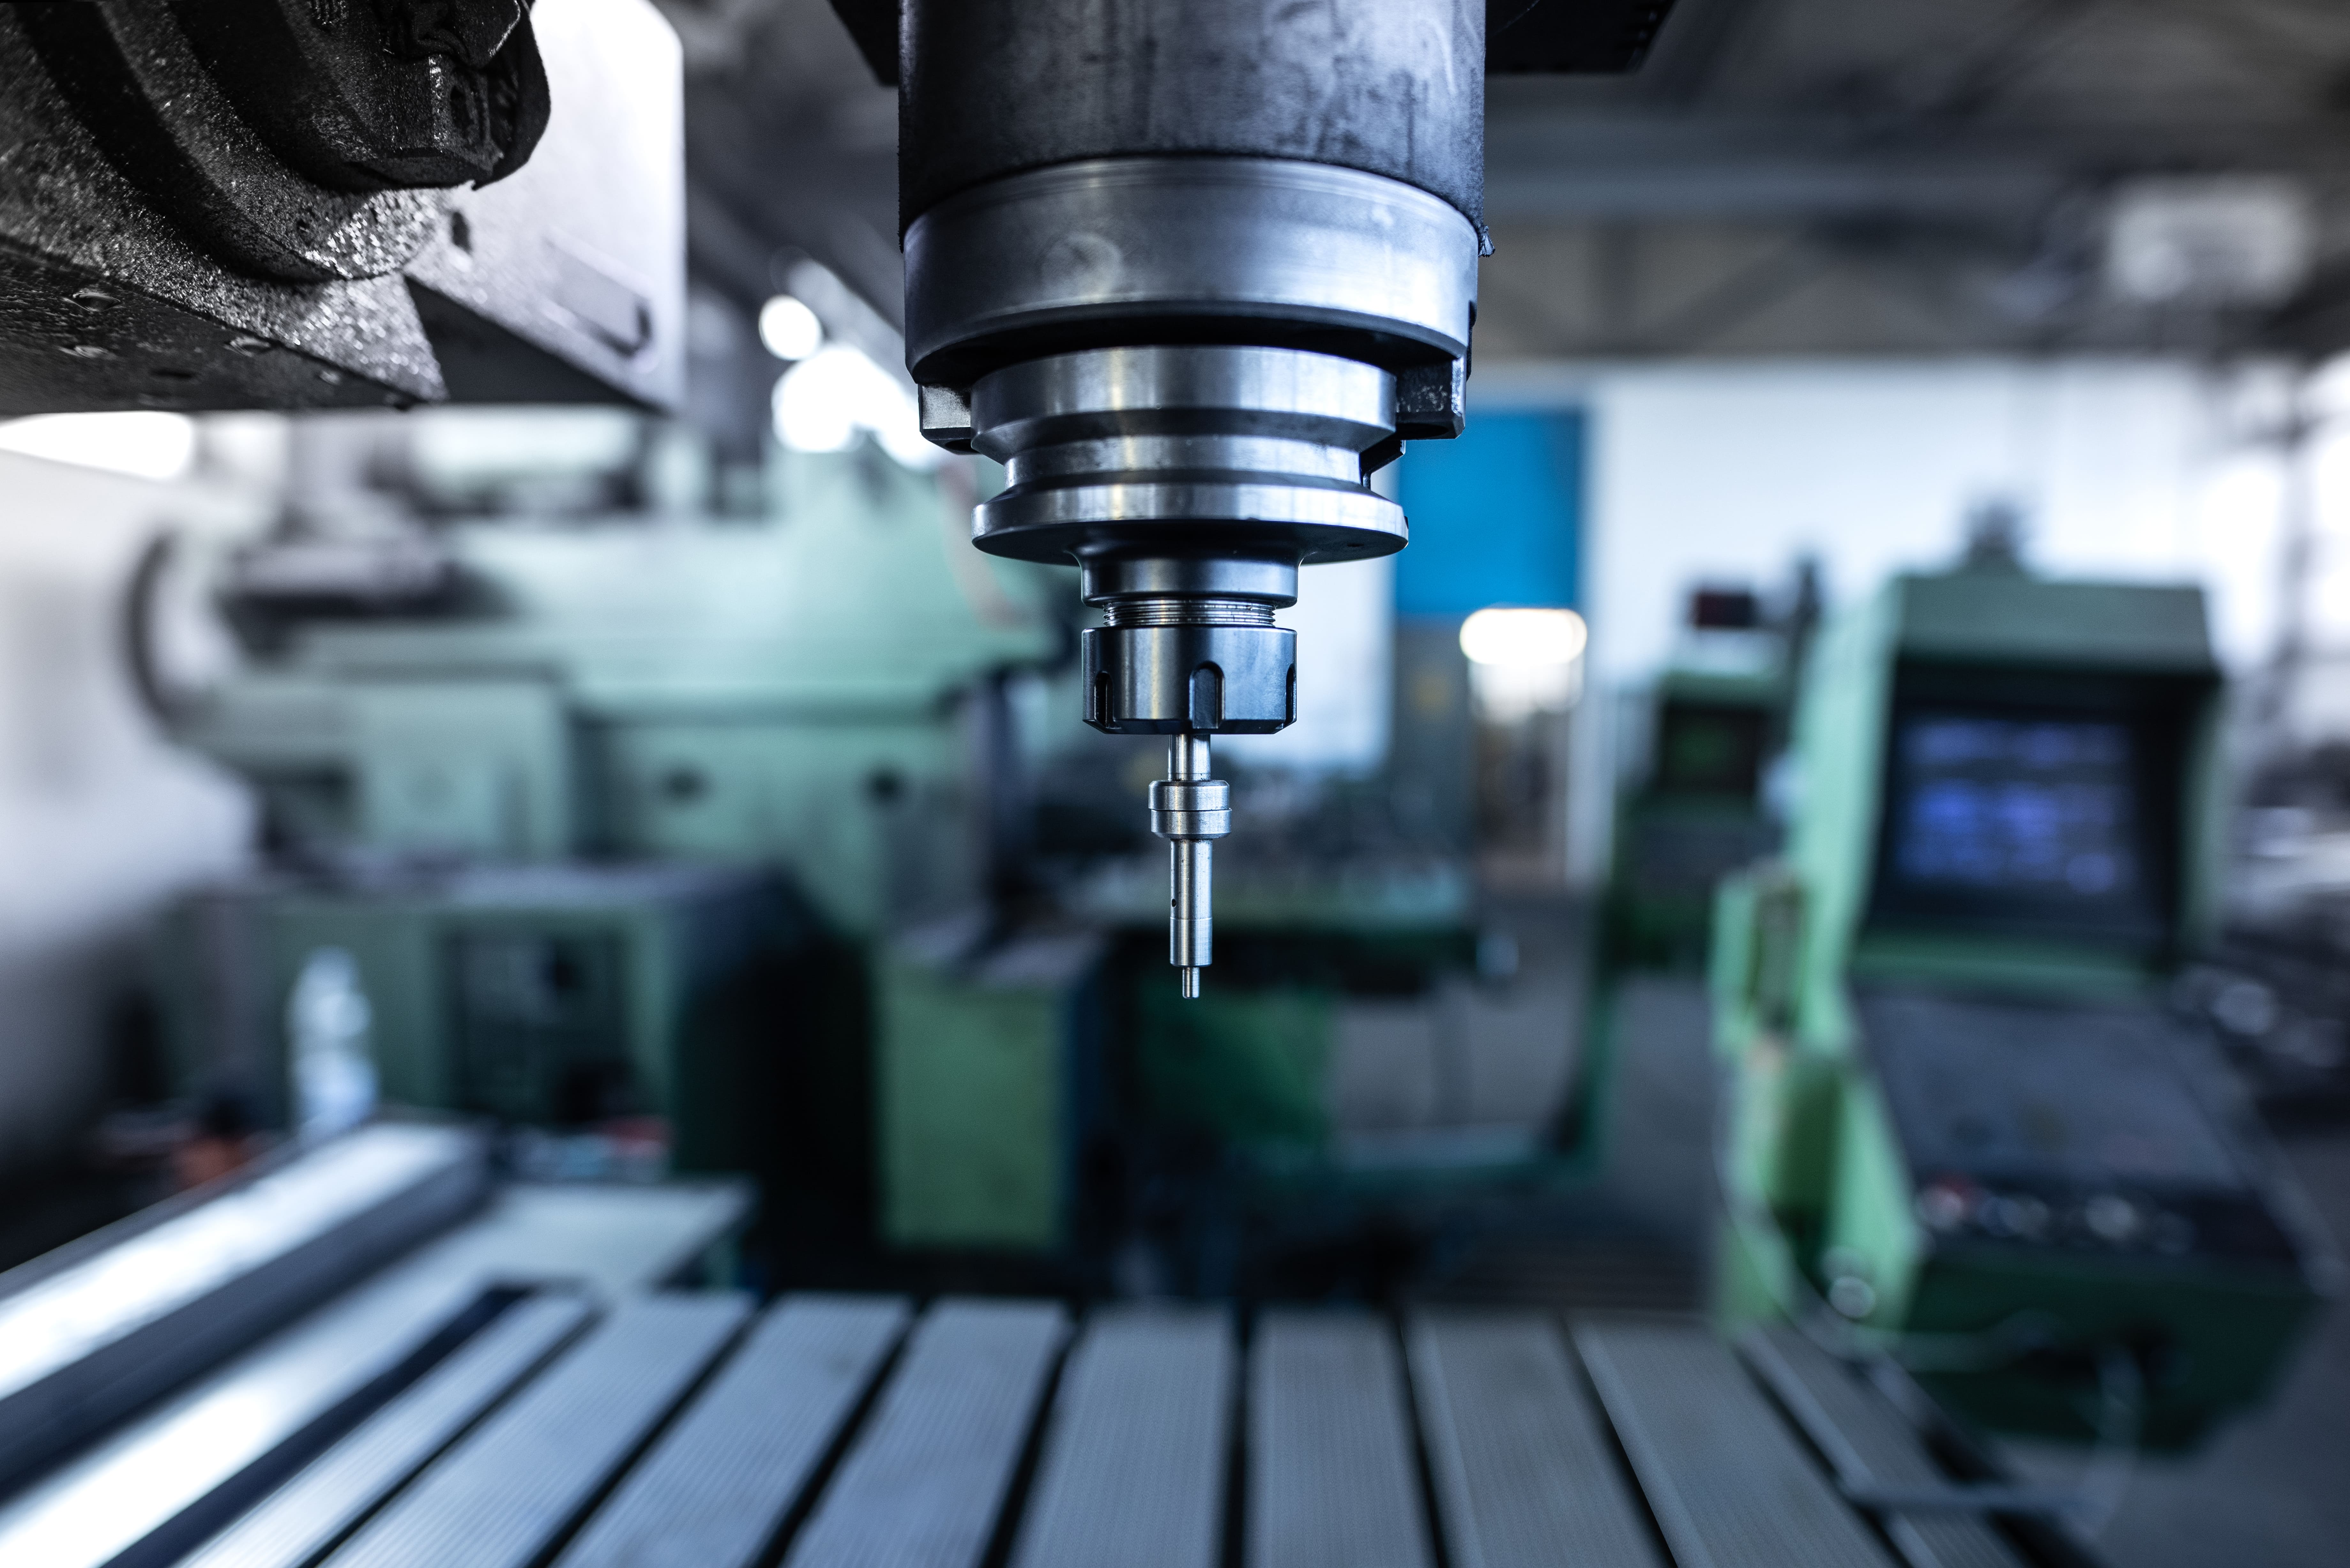
To understand the added value of an integrated grinding and machining process, you must first grasp why these two processes do not offer the same level of precision and how they complement each other instead of competing.
CNC turning and milling: The crucial roughing stage
The CNC turning and milling are used to give the part its geometry. The cutting tool (carbide insert, end mill, drill) penetrates the metal and removes large volumes of material quickly. This is the roughing and semi-finishing stage. The achievable tolerances are typically around ±0.01 to ±0.02 mm, or an IT7 grade according to the ISO 286 standard . For a part with a 30 mm diameter, this represents a tolerance interval of approximately 21 µm. This is sufficient for many applications, but not for critical functional dimensions. And that is where grinding takes over.
Micro-cutting through abrasion: The secret to tight tolerances
Grinding relies on a fundamentally different mechanism. The grinding wheel is composed of thousands of abrasive grains, such as corundum, silicon carbide, or superabrasives like CBN (cubic boron nitride). Each one acts as a micro-cutting tool.
Three technical properties explain the superior precision of this process:
- First, the chip thickness is microscopic. Each grain removes a few micrometers of material, whereas a turning insert works in tenths of a millimeter. This is a recognized threshold in the industry. For tolerances tighter than ±5 µm or surface roughness below Ra 0.2 µm, grinding remains the only process capable of guaranteeing compliance in a repeatable manner.
- Next, the cutting forces are considerably lower. The force per grain is minute, which reduces deflection, vibration, and elastic deformation. It is for this reason that grinding machines are designed with a frame of significantly higher structural rigidity than a standard machining center; the frame serves as a true reference surface plate.
- Finally, the grinding wheel is self-sharpening. The polycrystalline grains fracture during operation, constantly exposing new sharp edges. This self-dressing phenomenon maintains cutting performance over long production runs without operator intervention.
The measurable performance of grinding
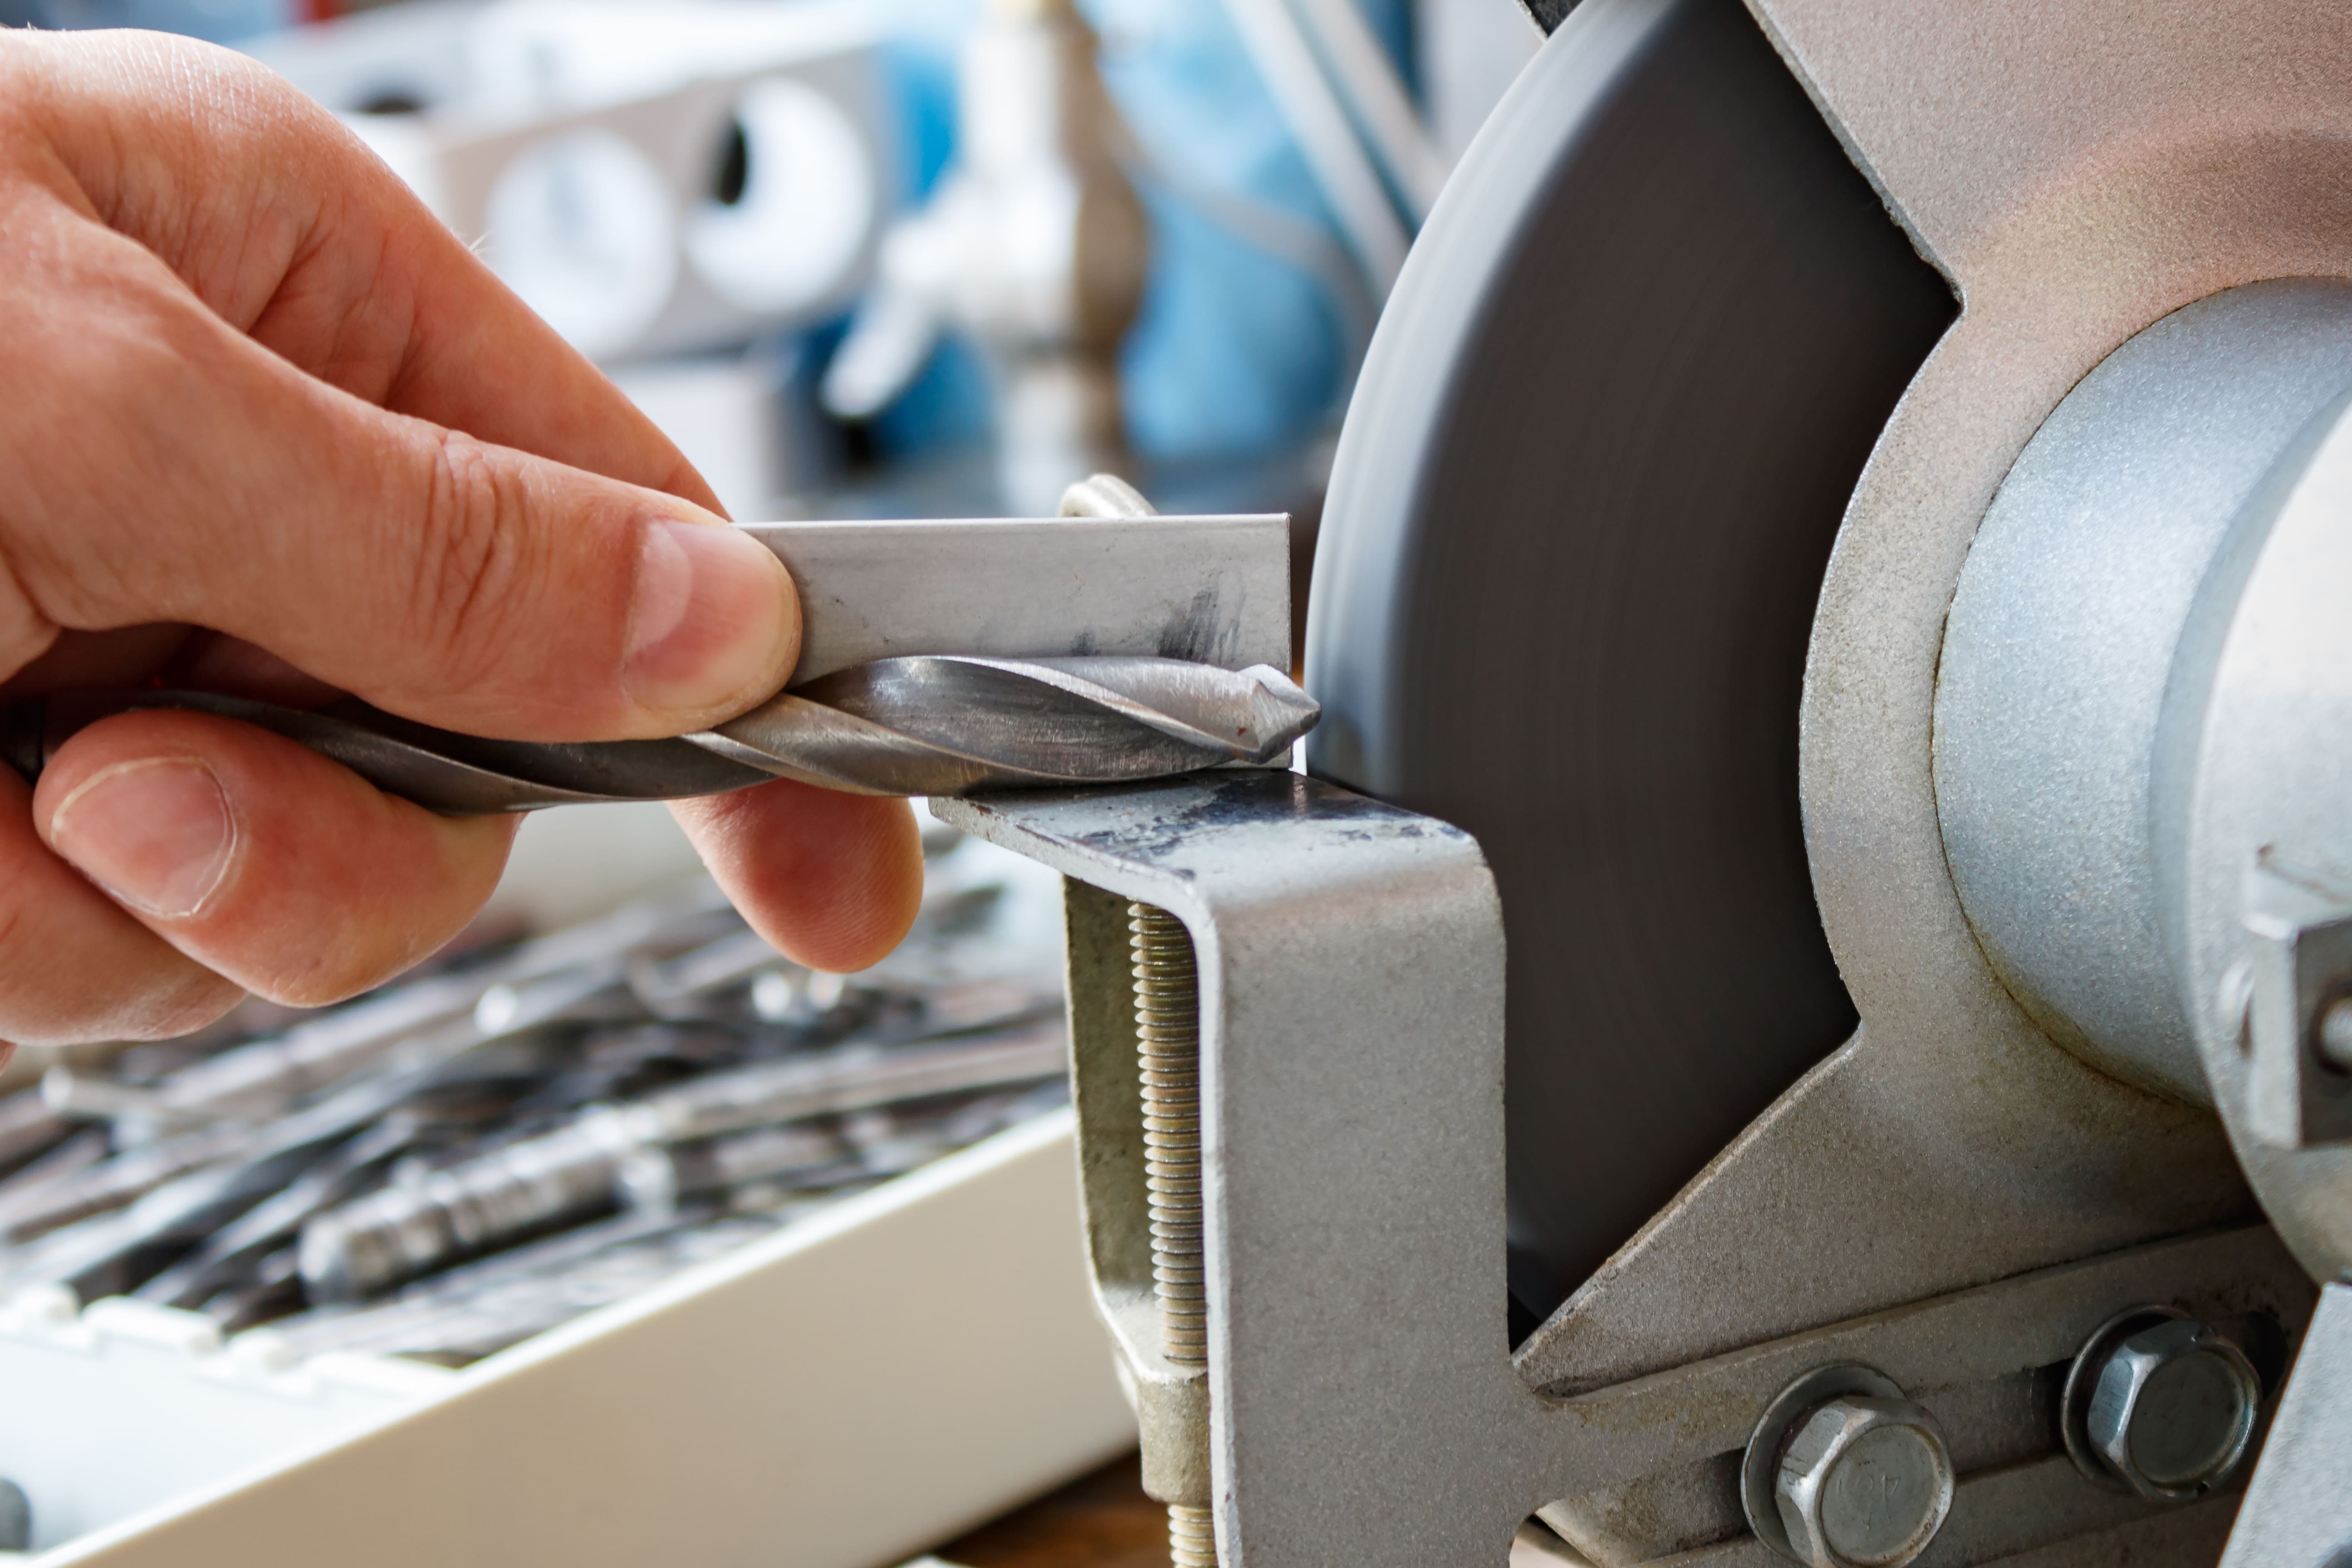
For a client, what matters are the orders of magnitude they can expect in production and validate through metrology. Here is what grinding actually brings to your parts.
Dimensional tolerance: moving from IT7 to IT4
In terms of dimensional tolerance, we move from IT7 (machining) to IT4 (grinding). According to the ISO 286-1:2010 standard, this means reducing the tolerance interval from 21 µm to 7 µm on a 30 mm part. That is three times tighter, which is the level of precision required for interference fits (shrink fitting, press fitting) or functional clearances controlled to within a few microns.
Surface finish and superfinishing: excellence at Ra < 0.02 µm
Regarding surface finish, the gain is even more dramatic. A cutting tool systematically leaves a mark (a helical trace in turning and a cycloidal one in milling) with a typical Ra between 0.8 and 3.2 µm. With grinding, the simultaneous action of thousands of grains smooths the surface much more uniformly and we can easily drop below 0.4 µm.
Furthermore, with our superfinishing processes—such as honing, lapping, and mass finishing— we can even achieve Ra values below 0.02 µm, which we validate with a profilometer before delivery. In hydraulics, a controlled Ra between 0.1 and 0.2 µm on a cylinder rod ensures the integrity of the dynamic seal while maintaining the lubricating oil film. In the medical field, the biocompatibility of an implant depends in part on this surface consistency. It is all these functional requirements that justify the systematic use of grinding in the most critical production processes.
Mastery of GD&T geometry: circularity and flatness
And beyond dimensions and Ra, grinding also ensures geometric precision. Cylindricity, circularity, flatness, and runout are all standardized parameters within the GD&T system that determine the proper functioning of assemblies. Cylindrical grinding achieves a level of circularity unattainable through turning alone, and surface grinding ensures controlled flatness over large areas. This is why this process is systematically specified for bearing seats, sealing surfaces, and tight-tolerance assembly parts.
Grinding hard materials: machining hardened steel, titanium, and Inconel
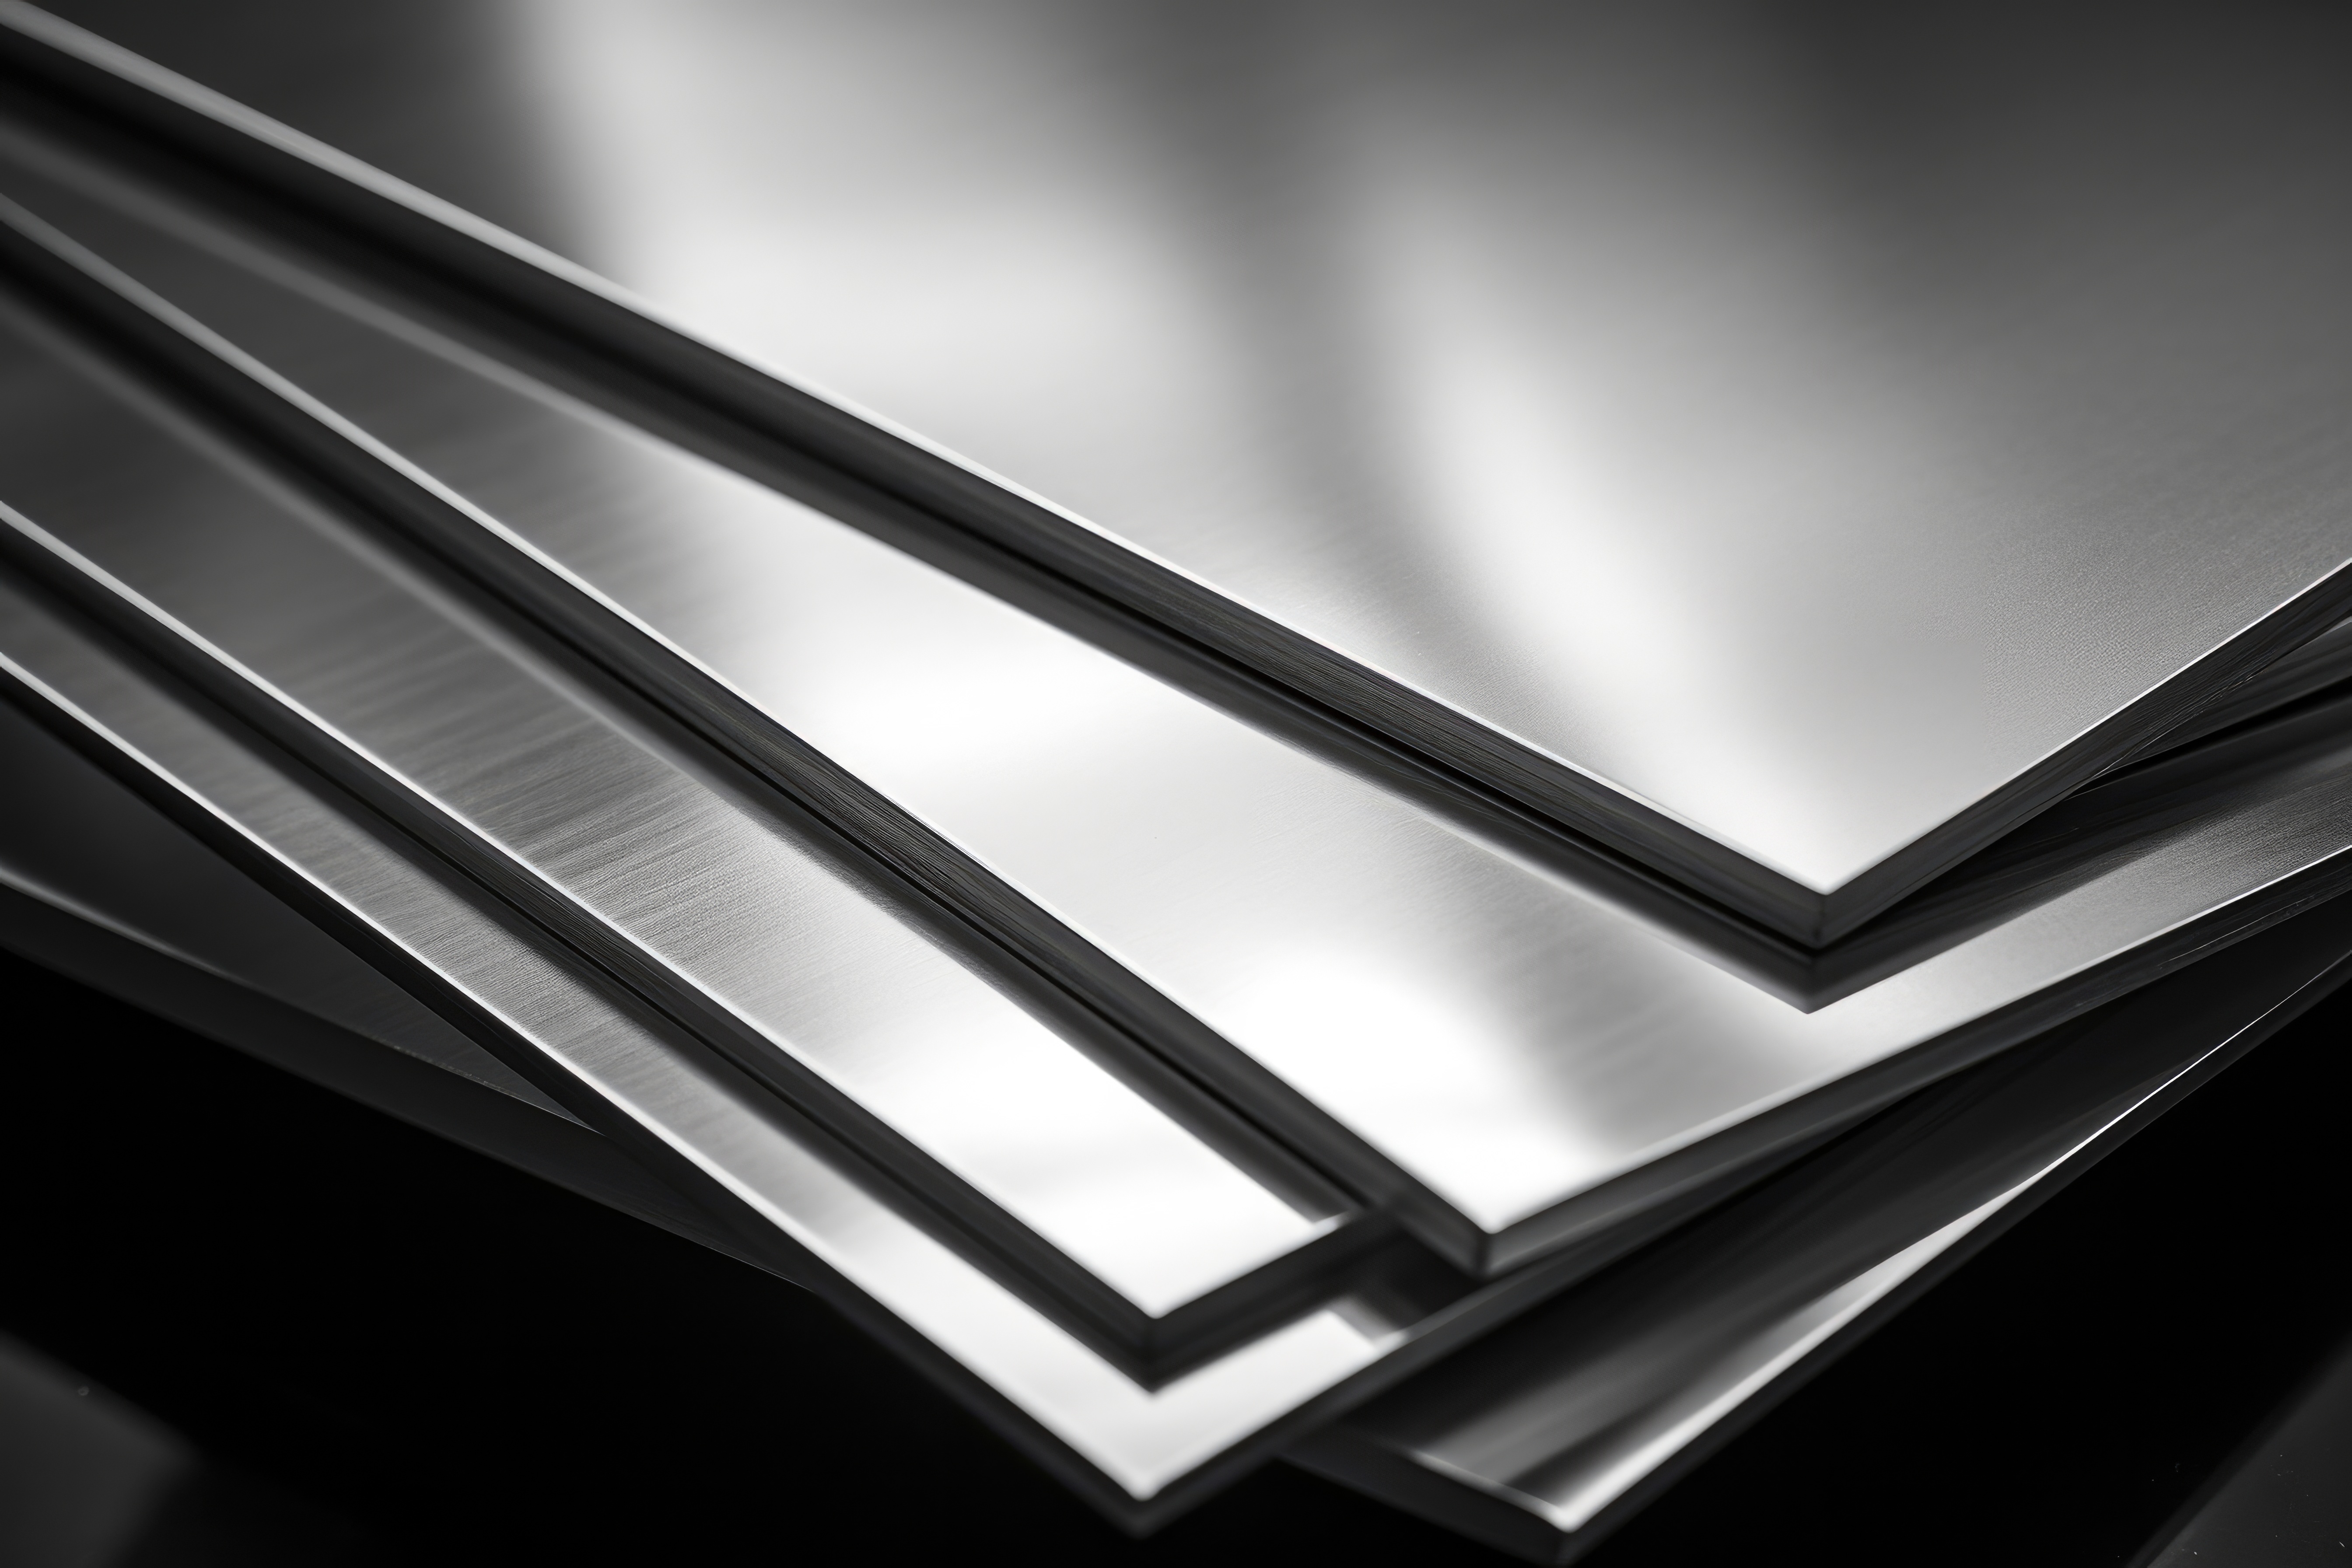
Certain families of materials simply cannot be finished by standard machining alone. When hardness exceeds a certain threshold or heat treatment has deformed the part, only grinding can bring dimensions back within tolerance. This is, in fact, one of the most common scenarios in precision subcontracting.
Correcting distortions caused by heat treatment
When steel is heat-treated to reach 55 to 65 HRC, conventional cutting tools, even those made of carbide or ceramic, reach their limits. While hard turning with CBN inserts does offer an alternative for certain applications—allowing for the machining of steels up to 65 HRC with surface roughness of Ra 0.2 to 0.4 µm and tolerances of ±5 to ±10 µm—it is not always the solution.
However, below these thresholds, grinding regains the advantage. This specific technical threshold is precisely why we integrate a grinding operation into the manufacturing process for the most demanding parts.
And above all—a point often underestimated—heat treatment deforms parts. Warping, ovality, dimensional variations: these distortions can only be corrected with micrometric precision through grinding, after hardening. And machining to "final dimensions" before treatment in the hope that the part will retain its shape is a risky gamble…
Multi-material expertise: from 100C6 steel to superalloys
Our grinding services cover materials that most subcontractors cannot master in finishing:
- 100C6 steel treated for bearings;
- 316L stainless steel for medical and hydraulic applications;
- Ti6Al4V titanium for aerospace;
- Inconel 718 for aircraft engine components.
For these materials, vitrified-bond CBN grinding wheels prove particularly suitable. They generate less heat than diamond, preventing grinding burns that would compromise the part's mechanical properties.
The advantage of a single site: when ZEDCE integrates grinding and machining from end to end
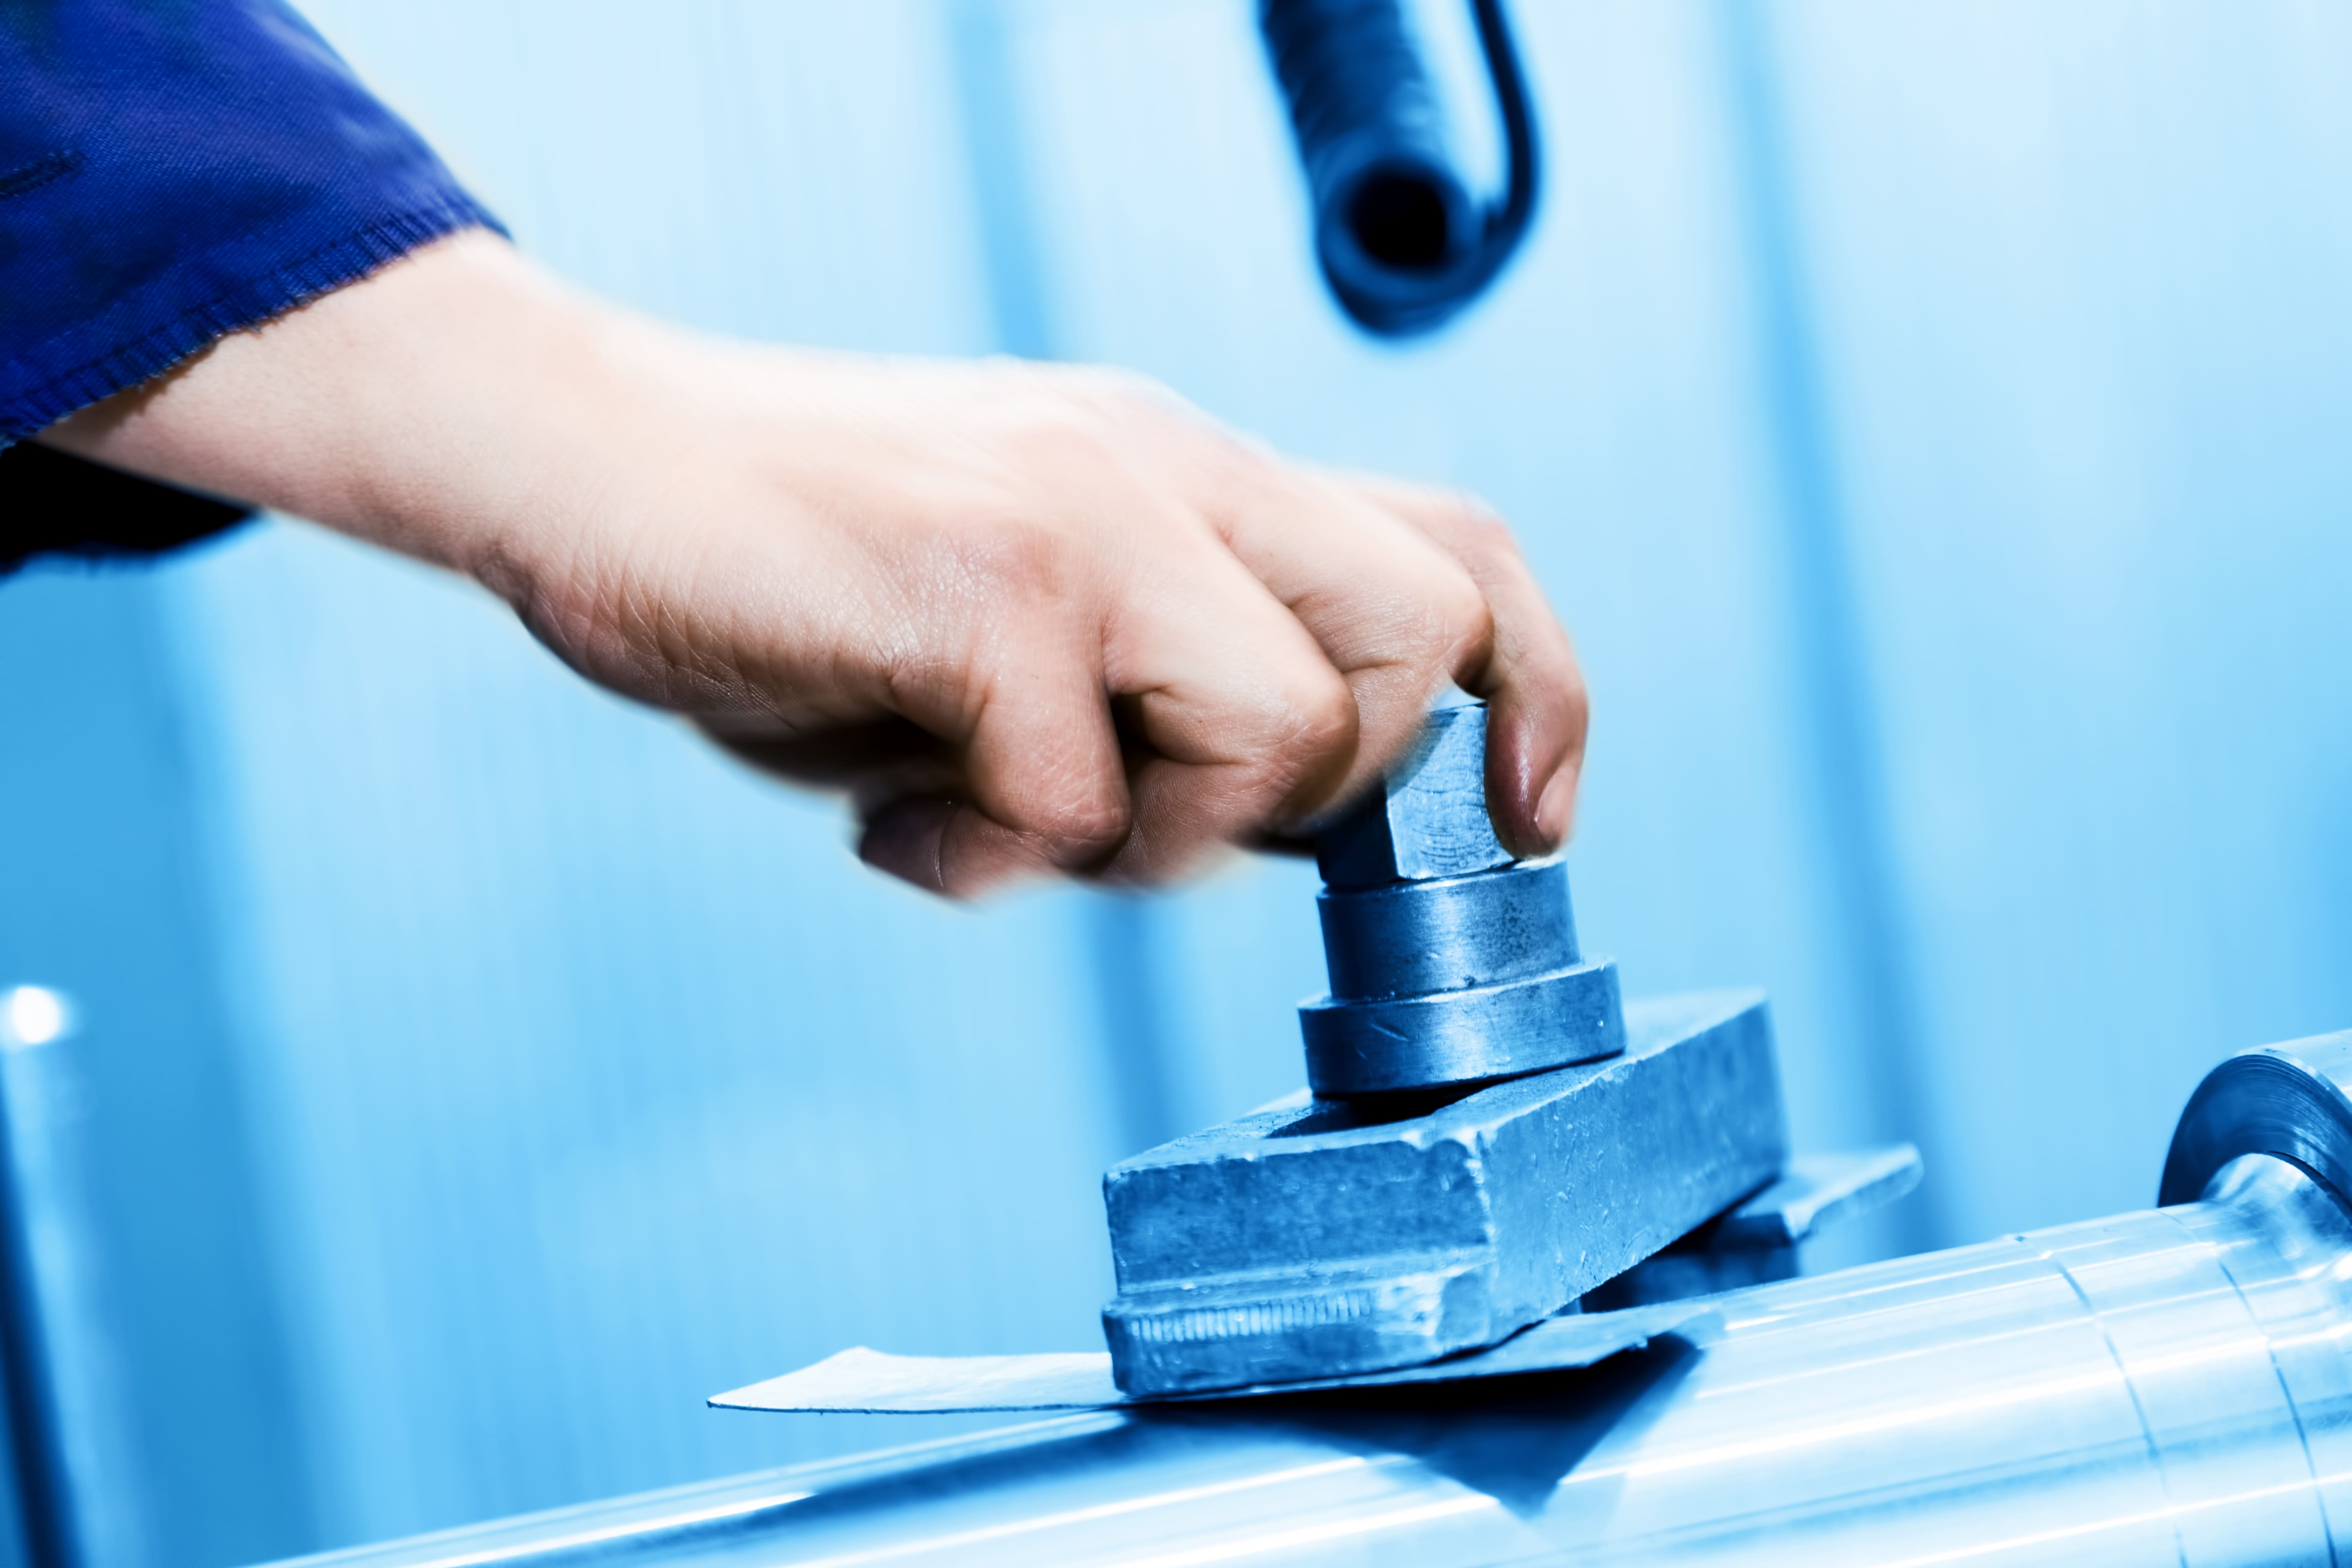
Many subcontractors do machining. Others do grinding. Few master both on the same site, with the same methods team and the same traceability chain. Yet, this integration is what secures quality and optimizes costs and it is the heart of the ZEDCE proposition.
Putting an end to logistics risks and transport delays
When machining and grinding are split between two companies, three problems inevitably arise:
- Machining allowances are poorly calibrated (too much or not enough material for grinding);
- Transport exposes semi-finished parts to damage ;
- The feedback loop between metrology and production is slow, sometimes taking a week between detecting a deviation and correcting it.
An immediate feedback loop between metrology and production
At ZEDCE, the part never leaves the site between roughing and finishing. Consequently, allowances are defined by the same methods team that manages the downstream machining and grinding. If metrology detects a discrepancy, machining parameters are adjusted upstream immediately.
In terms of equipment, we have:
- Nakamura CNC lathes and HAAS machining centers with Stäubli robotics (diameters 10 to 200+ mm);
- Kellenberger cylindrical grinders (±0.001 mm);
- Diskus surface grinders and Stähli internal grinding and lapping machines (Ra < 0.02 µm).
In superfinishing, honing, abrasive film polishing, and vibratory finishing push parts to a mirror polish, a rare service in the Arve Valley ecosystem, a region that includes more than 600 specialized companies, but where few players offer the full range from roughing to superfinishing.
ZEDCE expertise: know-how rooted in machine tool design
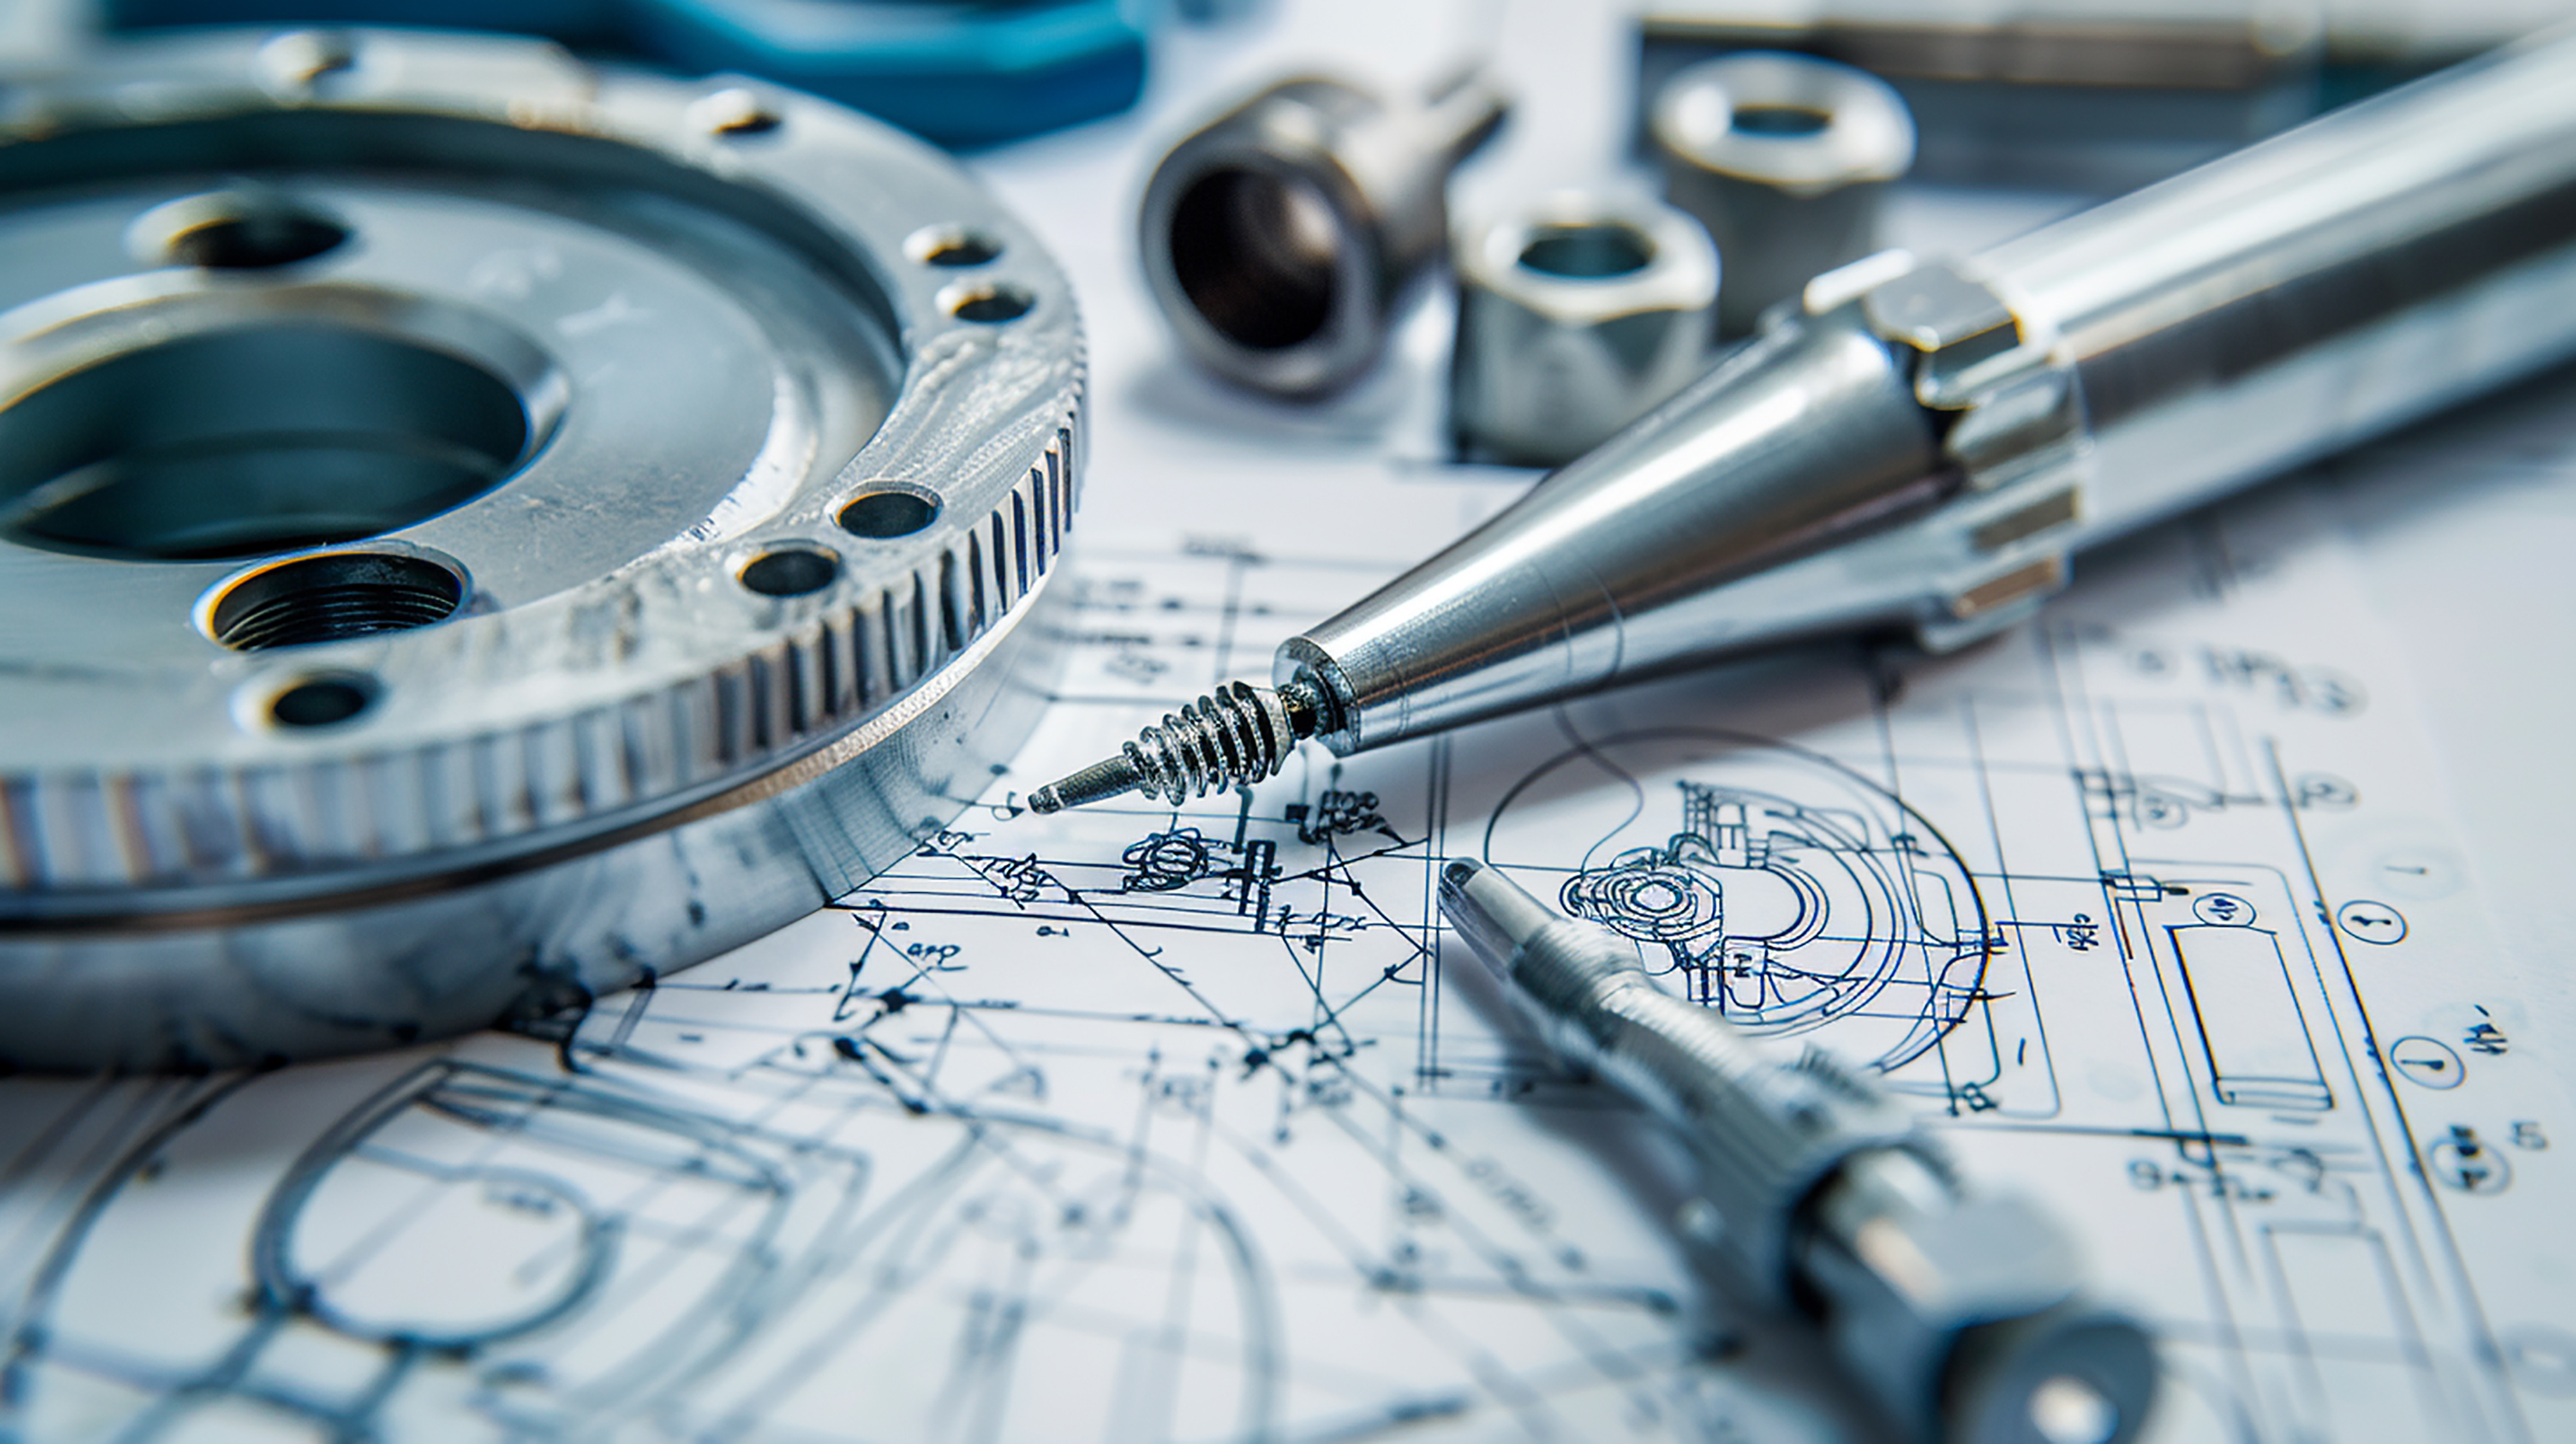
Our history is the foundation of this integration capability. ZEDCE did not start as a subcontractor: in 1946, the company designed and manufactured machining equipment for the valley's screw-cutting specialists.
A manufacturer's legacy: a culture of machine kinematics
This background as a manufacturer gives our teams an understanding of kinematics, cutting forces, and the actual limits of equipment that you won't find in a subcontractor that has only ever known parts production. It is this dual culture—machine design and grinding/machining—that allows us to optimize processes that others wouldn't dare attempt.
An integrated metrology laboratory for flawless validation
And the precision we claim is only as good as its measurement. That is why Every grinding operation at ZEDCE is validated by our metrology laboratory : CMM, contour measuring machines, surface roughness testers, machine vision, and cleanliness testing. Every first part undergoes a documented First Article Inspection (FAI), and SPC continuously monitors for drift during production runs.
Aerospace, medical, hydraulics: our critical application sectors
Our mastery of grinding and superfinishing allows ZEDCE to meet the reliability and precision requirements of the most advanced industries, where every micron is critical to system safety and performance.
Regulatory requirements and safety for aerospace and medical
In aerospace, we machine engine components, landing gear parts, and hydraulic circuits using Inconel and titanium with enhanced traceability (EN9100 certification in progress).
In medical, we machine and grind implants, orthopedic screws, and surgical instruments using 316L stainless steel and titanium, where surface finish is essential for biocompatibility (ISO 13485 in progress).
Performance and sealing for hydraulics and automotive
Theautomotive sector remains our historical core, covering engine parts, gearboxes, injection systems, and hydraulics.
And in hydraulics, valve bodies, spools, pistons, this is the sector where the combination of machining and grinding provides the highest added value, because a surface defect in this area means a high-pressure leak.
Technical comparison: CNC machining vs. grinding capabilities
This table summarizes what you can expect from each step in a complete machining and grinding process.
Working with ZEDCE

Whether you are looking for a partner for a complete machining and grinding process or for finishing work on pre-machined parts, the process is the same: send us your drawings and specifications. Our methods teams analyze feasibility, define the optimal process, and provide you with a quote covering the entire chain. One quote, one point of responsibility.
Request a quote or call us at +33 (0)450 98 05 56.
FAQ - Your questions about grinding
What is grinding in machining?
Grinding is an abrasive machining process. Unlike turning or milling, which use a cutting tool with a defined geometry, grinding uses a wheel made up of thousands of abrasive grains. Each grain acts as a micro-tool, removing a tiny amount of material. This micro-removal allows for micron-level tolerances and very fine surface finishes (Ra <0.4 µm) that are unattainable with conventional machining.
What is the difference between machining and grinding?
Machining (turning, milling) quickly removes large volumes of material to give the part its general shape. Grinding then follows as a finishing operation. It corrects the final dimensional and geometric deviations and reduces surface roughness. In terms of tolerances, machining is typically at IT7 (±0.01 to ±0.02 mm), while grinding reaches IT4 (±0.001 mm). The two processes are complementary, which is why we refer to an integrated machining and grinding process.
What are the different types of grinding?
There are three main categories. Surface grinding creates perfectly flat bearing surfaces. External cylindrical grinding is used for shaft journals, bearing seats, and sealing surfaces. Internal grinding machines bores and precision rings. There is also centerless grinding and creep-feed grinding, which allows for greater material removal per pass.
Why is grinding more precise than milling or turning?
For three main reasons. The chips generated are microscopic, allowing for extremely fine and controlled material removal. Furthermore, cutting forces are much lower, which limits part deformation and vibration. Finally, the grinding wheel self-sharpens continuously due to the natural fracture of the abrasive grains, ensuring dimensional stability over long production runs, whereas a turning insert gradually dulls and drifts.
Can very hard materials be ground?
Yes, that is one of the major advantages of grinding. Steels hardened beyond 55-60 HRC, Inconel, titanium, and carbides can be ground without difficulty, where conventional cutting tools reach their limits. Grinding also makes it possible to correct deformations caused by heat treatment (warping, ovality) with micrometric precision.
What surface finish can be achieved with grinding?
In standard grinding, an Ra of less than 0.4 µm is common. With superfinishing processes such as honing, lapping, or tribofinishing, we can go below 0.02 µm (a near-mirror finish). These finish levels are required for the sealing of hydraulic components, the biocompatibility of medical implants, and the fatigue resistance of aeronautical parts.
Why entrust grinding and machining to the same subcontractor?
Integrating both operations with a single partner eliminates workflow interruptions (transport, risk of impact on sensitive parts), optimizes the machining allowances left for grinding, and creates an immediate feedback loop between metrology and production. The concrete result of an integrated grinding and machining process: reduced lead times, controlled costs, and continuous traceability from the blank to delivery.
Can we entrust ZEDCE with only the grinding?
Yes. We can handle the complete part or just the grinding operation, depending on your existing process. However, integrating both remains our strength in grinding and machining; that is where the optimization of allowances and the metrology-production loop make the biggest difference.
.jpg)



.webp)
.webp)
.webp)